
$225,000
$245,000
8.2%For more information regarding the value of a property, please contact us for a free consultation.
1112 N Lynhurst DR Indianapolis, IN 46241
2 Beds
2 Baths
1,938 SqFt
Key Details
Sold Price $225,000
Property Type Single Family Home
Sub Type Single Family Residence
Listing Status Sold
Purchase Type For Sale
Square Footage 1,938 sqft
Price per Sqft $116
Subdivision No Subdivision
MLS Listing ID 22103708
Sold Date 10/30/26
Bedrooms 2
Full Baths 2
HOA Y/N No
Year Built 1913
Tax Year 2025
Lot Size 6,969 Sqft
Acres 0.16
Property Sub-Type Single Family Residence
Property Description
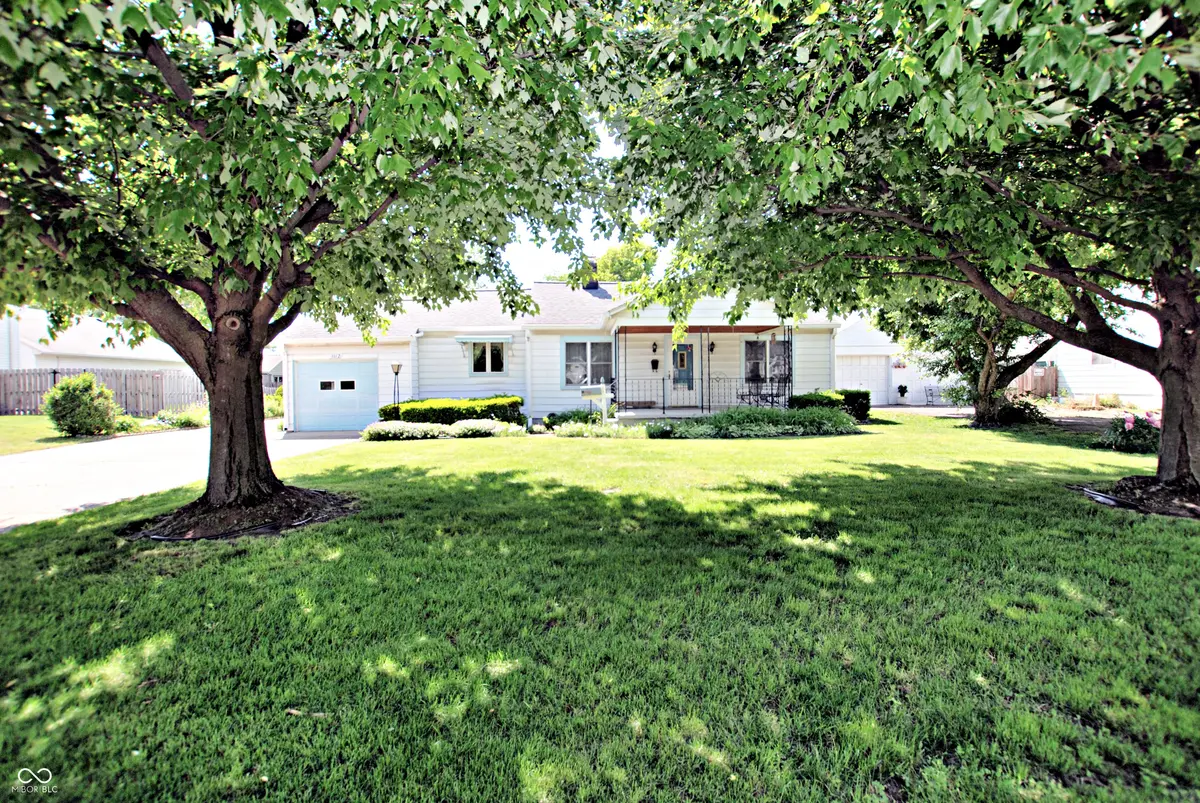
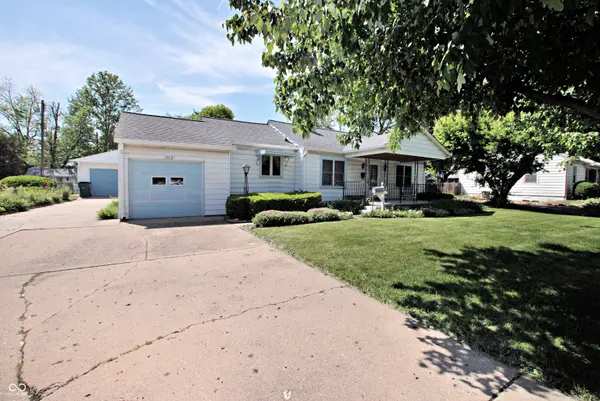
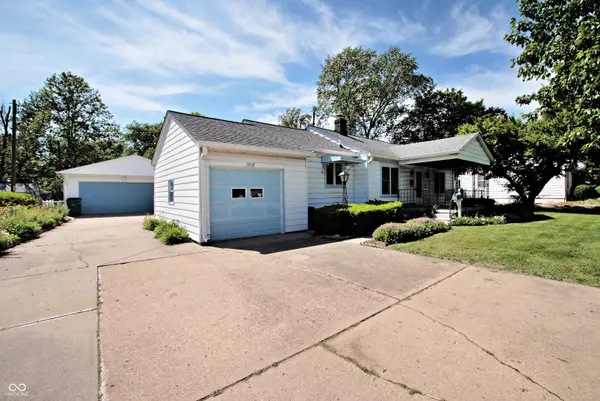
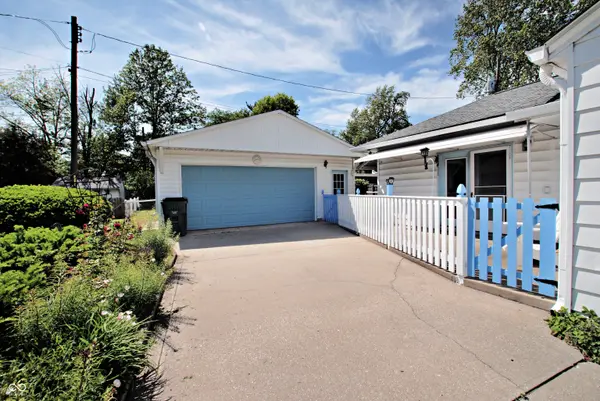
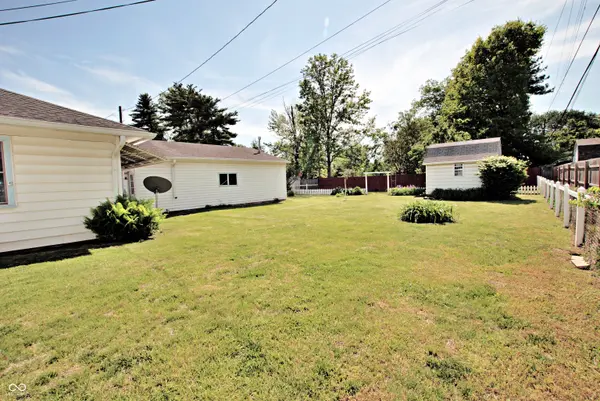
MAJOR PRICE IMPROVEMENT!!!! NOW $259,900 - Previously $270,000! The trustees are ready to see this home SOLD and have made over a $10,000 price improvement! Step into comfort and charm with this beautifully maintained 2 bedroom, 2 full bath home situated on a large lot with plenty of room to enjoy both inside and out! This nicely landscaped property offers wonderful curb appeal and features a spacious full basement providing endless possibilities for storage, a workshop, recreation area, or additional living space. Car enthusiasts and hobbyists will appreciate the detached 2-car garage along with an additional 1-car attached garage for extra convenience. The home offers a warm and inviting atmosphere with a functional layout perfect for everyday living or entertaining. Enjoy peaceful outdoor spaces, mature landscaping, and plenty of yard space to relax or host gatherings. This property combines comfort, practicality, and charm all in one beautiful setting!
Location
State IN
County Marion
Rooms
Basement Unfinished
Main Level Bedrooms 2
Kitchen Kitchen Galley
Interior
Interior Features Attic Access, Bath Sinks Double Main, Entrance Foyer, Paddle Fan, Eat-in Kitchen, Wood Work Stained
Heating Forced Air, Natural Gas
Cooling Central Air
Fireplace N
Appliance Dishwasher, Dryer, Disposal, Gas Water Heater, Gas Oven, Range Hood, Refrigerator, Washer
Exterior
Exterior Feature Storage, Storage Shed
Garage Spaces 3.0
Utilities Available Electricity Connected, Natural Gas Connected, Sep Electric Meter, Sep Gas Meter, Sep Sewer Meter, Sewer Connected, Water Connected
View Y/N true
Water Access Desc Public
View Neighborhood
Building
Story One
Foundation Block
Water Public
Architectural Style Bungalow
Structure Type Vinyl Siding
New Construction false
Schools
Middle Schools Speedway Junior High School
High Schools Speedway Senior High School
School District School Town Of Speedway
Read Less
Want to know what your home might be worth? Contact us for a FREE valuation!

Our team is ready to help you sell your home for the highest possible price ASAP

© 2026 All listing information is courtesy of MIBOR Broker Listing Cooperative(R) as distributed by MLS Grid. All rights reserved.