


$275,000
$285,000
3.5%For more information regarding the value of a property, please contact us for a free consultation.
15517 Outside TRL Noblesville, IN 46060
3 Beds
2 Baths
1,222 SqFt
Key Details
Sold Price $275,000
Property Type Single Family Home
Sub Type Single Family Residence
Listing Status Sold
Purchase Type For Sale
Square Footage 1,222 sqft
Price per Sqft $225
Subdivision Deer Path
MLS Listing ID 22120040
Sold Date 11/03/26
Bedrooms 3
Full Baths 2
HOA Fees $30/ann
HOA Y/N Yes
Year Built 2003
Tax Year 2025
Lot Size 6,098 Sqft
Acres 0.14
Property Sub-Type Single Family Residence
Property Description
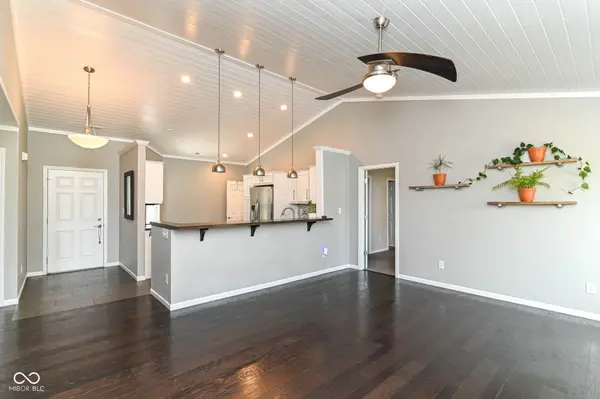
Welcome to this beautifully maintained ranch home in Deer Path, where thoughtful design meets inviting indoor and outdoor living. The open main living areas feature vaulted and cathedral ceilings, creating an airy sense of space, while engineered hardwood flooring adds warmth and style to the living and dining rooms. The well-appointed kitchen offers tile flooring, an eat-in area, breakfast bar, and included appliances, providing a functional layout for everyday living and entertaining. A split-bedroom floor plan offers a spacious primary suite with a walk-in closet, along with two additional bedrooms that can be easily tailored to suit a variety of needs. The main-level laundry room adds an extra layer of convenience. The outdoor space is a true highlight, with a fully fenced rear yard overlooking the pond. An open patio, gazebo, and fire pit create multiple options for relaxing or enjoying the waterfront setting. The attached two-car garage provides convenient parking and additional storage. Located in the Deer Path community, residents have access to amenities including a pool, playground, and walking trails. With comfortable one-level living, a desirable outdoor setting, and convenient community amenities, this Noblesville home offers a well-rounded place to call home.
Location
State IN
County Hamilton
Rooms
Main Level Bedrooms 3
Interior
Interior Features Vaulted Ceiling(s), Walk-In Closet(s), Breakfast Bar, Paddle Fan, Eat-in Kitchen, Cathedral Ceiling(s)
Heating Forced Air, Natural Gas
Cooling Central Air
Equipment None
Fireplace Y
Appliance Dishwasher, Disposal, Microwave, Electric Oven, Electric Water Heater, Refrigerator
Exterior
Exterior Feature Fire Pit
Garage Spaces 2.0
View Y/N true
Water Access Desc Public
View Pond, Trees/Woods, Water
Building
Story One
Foundation Slab
Water Public
Architectural Style Ranch
Structure Type Vinyl With Brick,Brick
New Construction false
Schools
Elementary Schools Deer Creek Elementary
High Schools Hamilton Southeastern Hs
School District Hamilton Southeastern Schools
Others
HOA Fee Include Insurance,Maintenance,ParkPlayground,Walking Trails
Ownership Mandatory Fee
Read Less
Want to know what your home might be worth? Contact us for a FREE valuation!

Our team is ready to help you sell your home for the highest possible price ASAP

© 2026 All listing information is courtesy of MIBOR Broker Listing Cooperative(R) as distributed by MLS Grid. All rights reserved.